Let's Talk
Need advice on furnishing your space?
Tell us the sector, the space and the quantity, and we'll put together a tailored recommendation — no obligation.

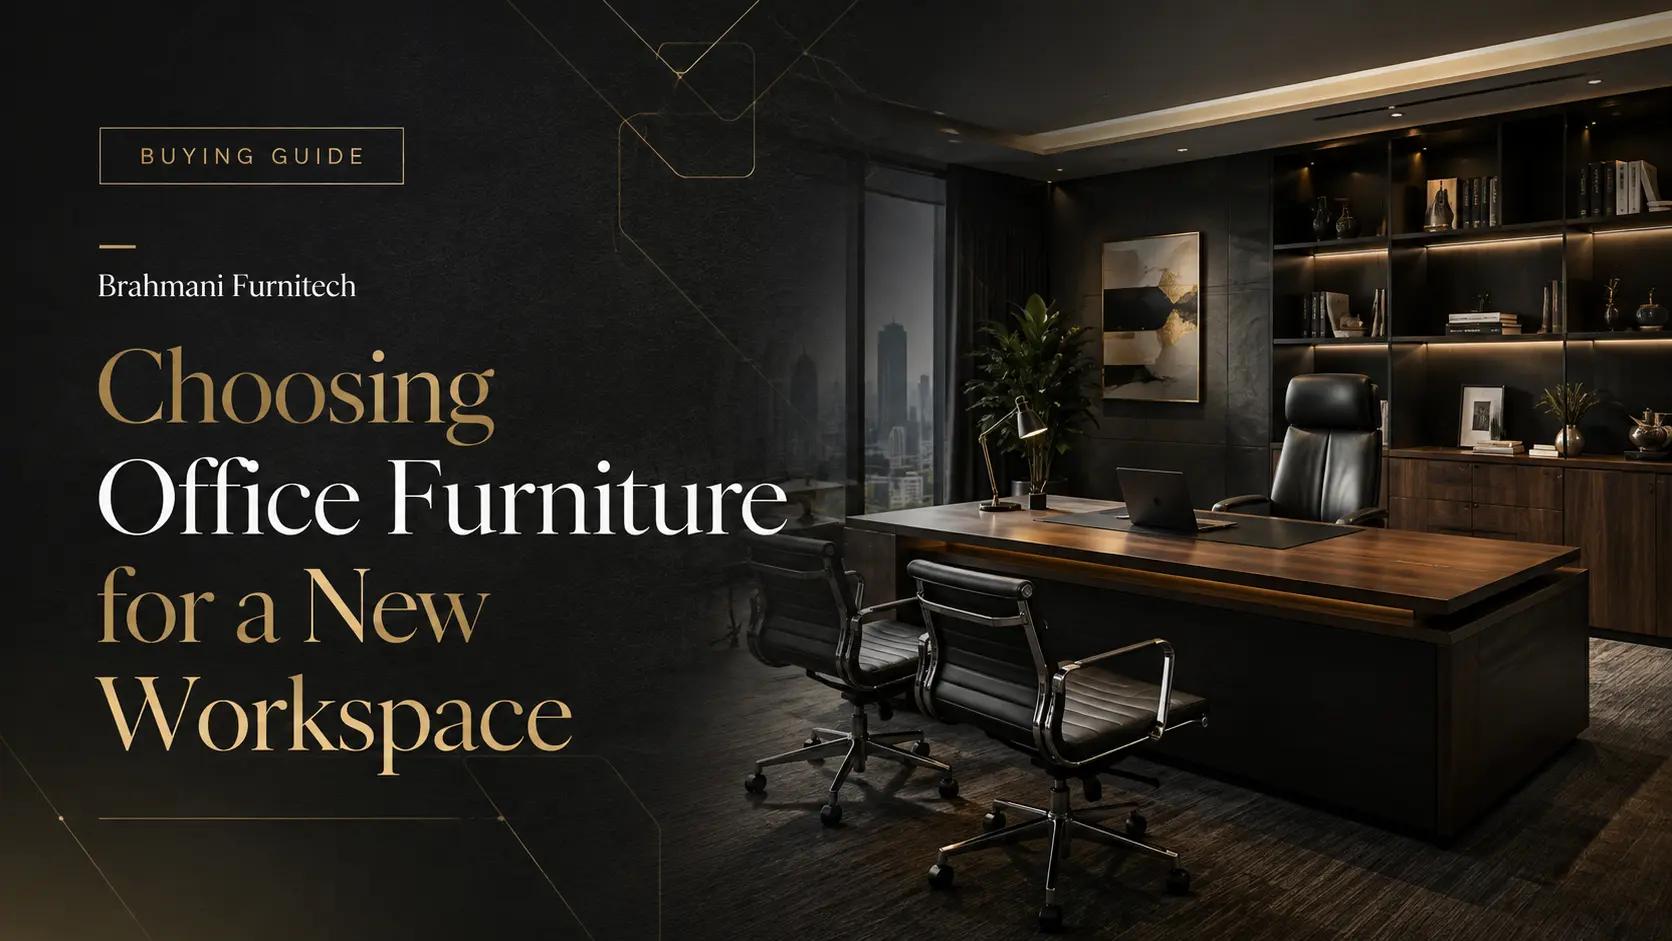
Furnishing a new office is mostly a sequencing problem. Teams that struggle usually didn't pick the wrong chair — they picked the chair before they knew how many people were sitting in that corner, and everything downstream had to bend around it.
Here is the order that tends to work, and why each step comes where it does.
Before looking at a single product, you need three numbers for every room: the usable floor area, the ceiling-to-floor height at the window line, and the position of every power and data outlet. Furniture is easy to change. Outlets are not.
Mark the fixed constraints first — structural columns, the swing of each door, the direction blinds pull, and where the air conditioning discharges. A workstation directly under a discharge vent will be abandoned within a month, no matter how good the desk is.
Only once those constraints are on paper does a layout question become answerable.
Density is the single most consequential decision in an office fit-out, and it is almost always made implicitly. Ask directly: how many people should this floor hold, today and in three years?
That number determines the workstation footprint, which determines the circulation width left over, which determines whether the space feels generous or cramped. A 1200mm desk and a 1500mm desk look nearly identical in a photograph and produce completely different rooms at scale.
Be honest about growth. Specifying for a headcount you hope to reach leaves everyone working in a half-empty floor for two years; specifying only for today means re-planning the moment you hire.
Furniture should follow what people actually do, not where they sit in the org chart. A few questions that reliably change the specification:
A role that spends half its day on confidential calls needs acoustic separation far more than it needs a larger desk. A role that reviews physical samples needs surface area more than it needs storage.
Storage tends to get specified last and sized by leftover budget, which is why offices fill with boxes within a year.
Think of it in three tiers. Personal storage sits at the workstation and holds what one person needs that week — a pedestal or a small locker is usually enough. Team storage sits within a few steps and holds shared, active material. Archive storage can be remote, dense and less accessible, because by definition nobody needs it quickly.
Getting the tiers wrong is what causes clutter: when there is no team tier, shared material colonises personal drawers and desktops.
A chair is the one item touched for the entire working day, and it is the item where the difference between adequate and good is most felt. Look for adjustability that matches your actual population — seat height range, seat depth, and lumbar position matter more than the number of levers.
Where budget is tight, it is usually better to specify a good chair with a simpler desk than the reverse. Desks age gracefully. A chair that doesn't fit is replaced.
Choose the material palette at the whole-floor level, not room by room. Two or three surface finishes, one or two frame colours, and a single accent is enough for most offices, and it lets you add pieces later without a visible seam between phases.
Consider maintenance alongside appearance. Light surfaces read open and calm but show marks in high-traffic zones. Very dark surfaces show dust. Mid-tones and textured surfaces are more forgiving in circulation areas, and it is entirely reasonable to use a more forgiving finish in busy zones and a lighter one in quieter ones.
Furniture usually cannot install before the floor is down, the ceiling is closed and power is live. Build the delivery schedule backwards from those milestones, and confirm the access route — lift dimensions, door widths, stair turns — before anything is manufactured. Oversized items that cannot reach the floor they were made for are a common and entirely avoidable problem.
Where a fit-out is phased, agree which zones must be usable first and let that drive the sequence, rather than delivering everything at once and storing it on site.
Before signing off a specification, confirm you can answer these:
If any answer is missing, that is the next decision to make — not the next product to choose.
If you are planning a workspace and want a second opinion on a layout or a specification, we are happy to talk it through.
Written by Brahmani Furnitech ·
Tell us the sector, the space and the quantity, and we'll put together a tailored recommendation — no obligation.